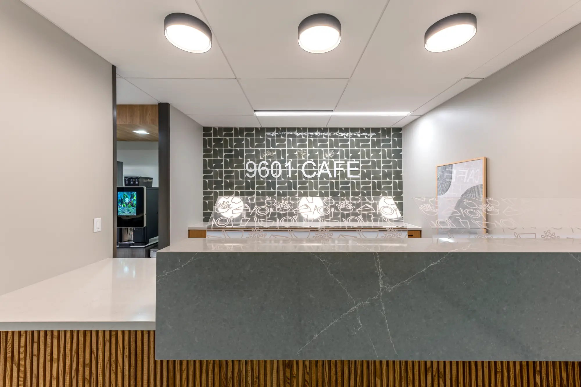
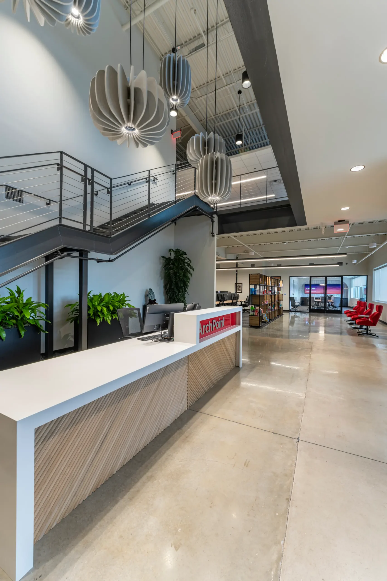
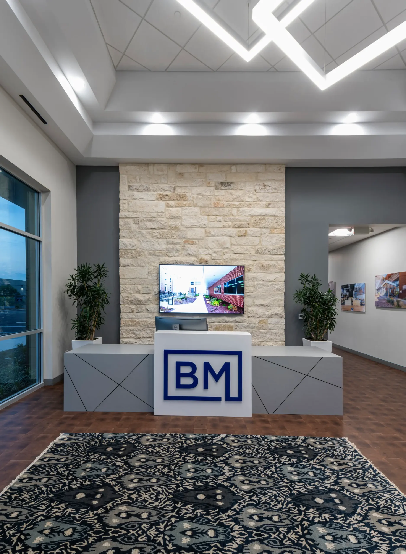
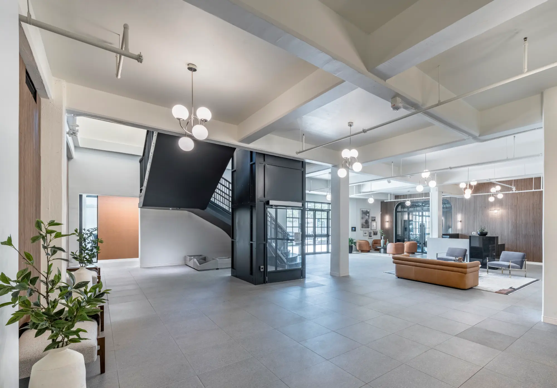
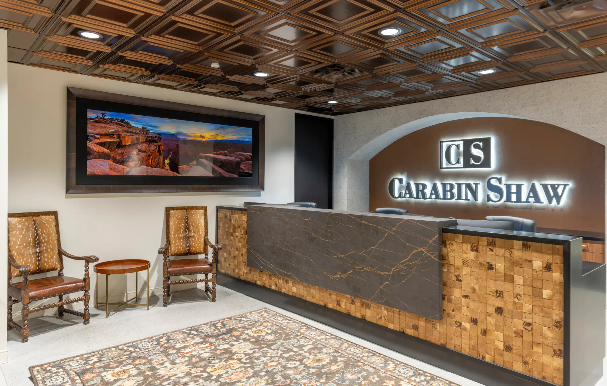
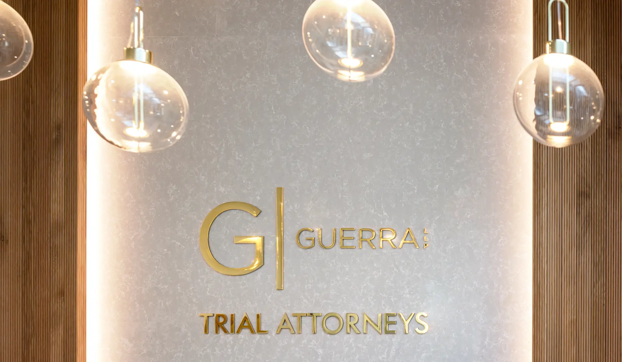
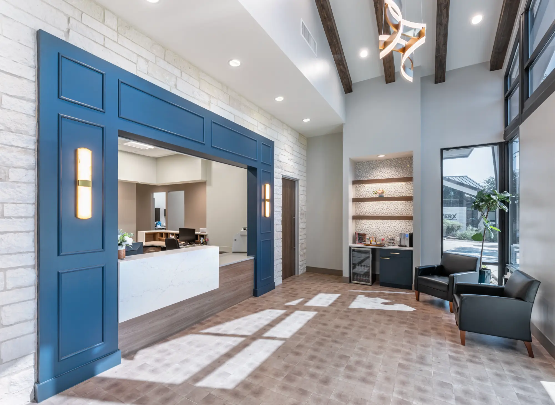
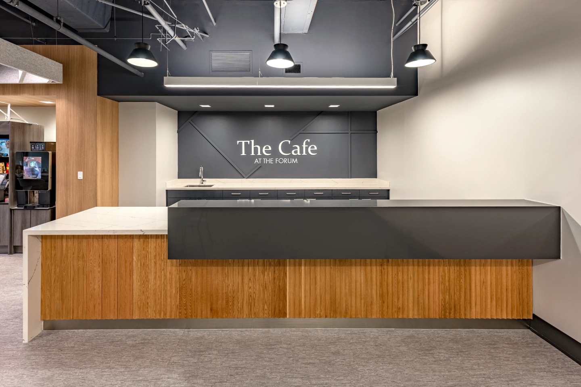
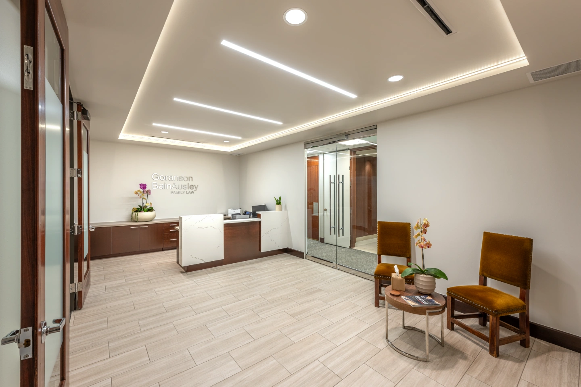
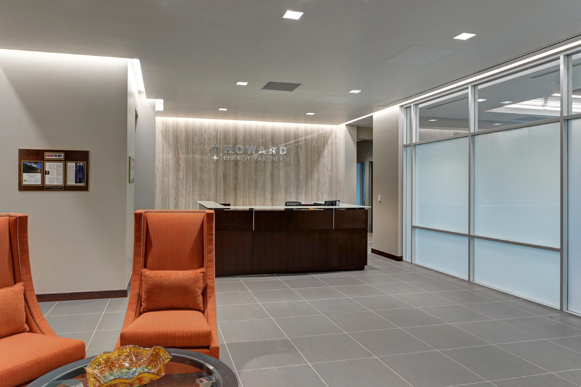
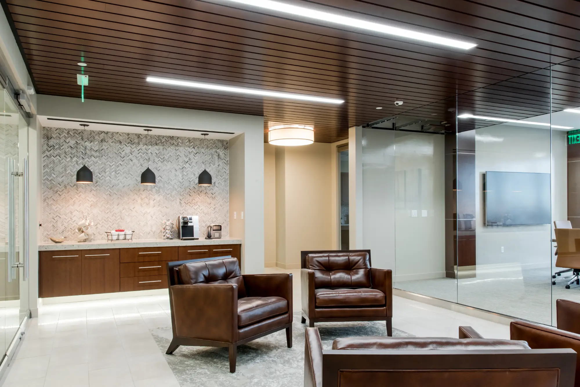
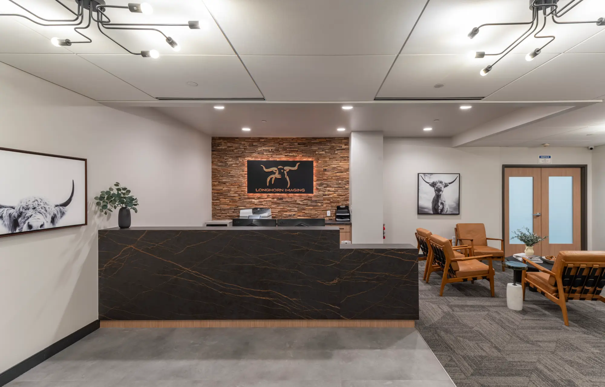
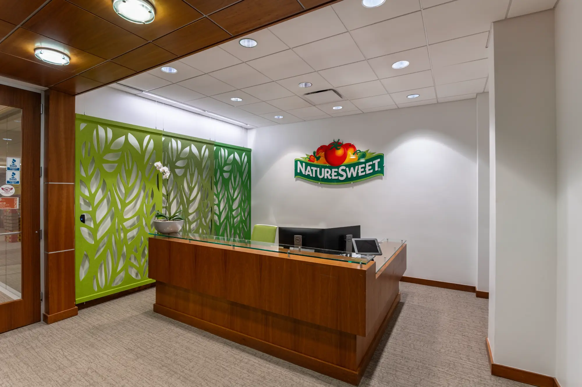
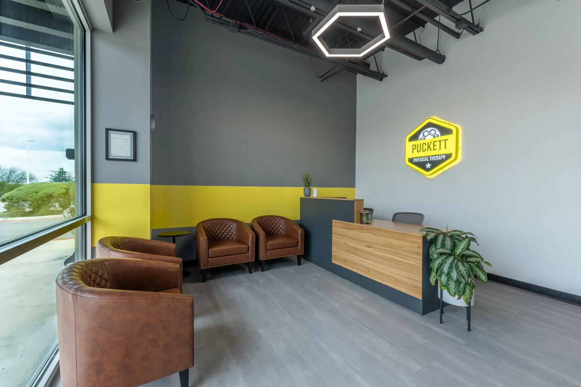
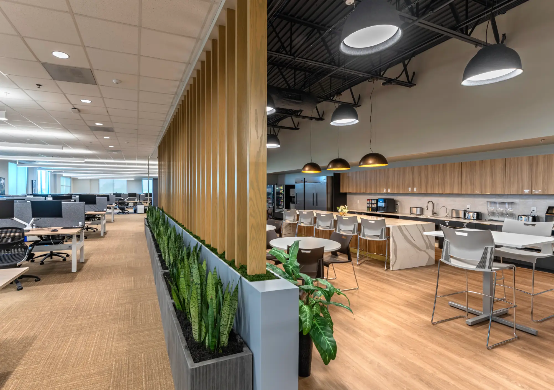
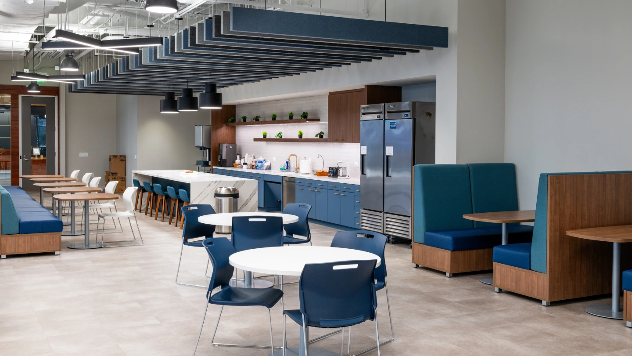
We design workplace environments that support productivity, collaboration, and brand alignment. From tenant build-outs to full corporate headquarters, our process ensures spatial efficiency, clear documentation, and seamless coordination from planning through construction.
We design workplace environments that support focus, collaboration, culture, and the way teams work best.
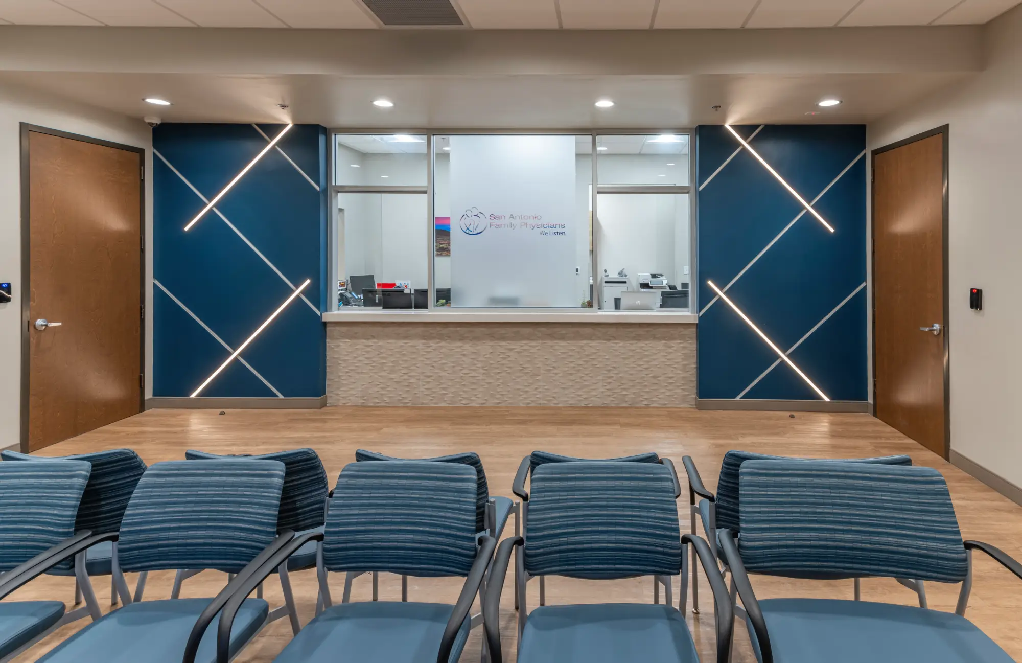
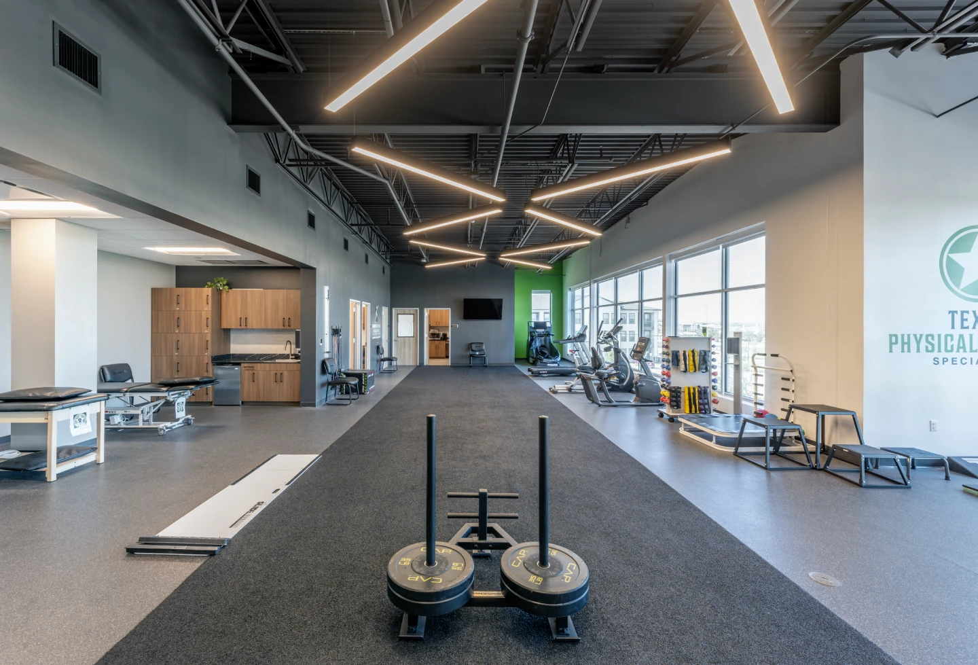
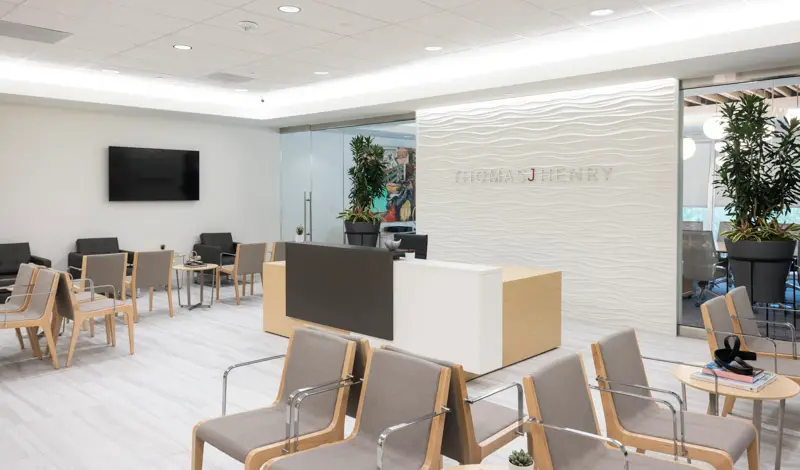
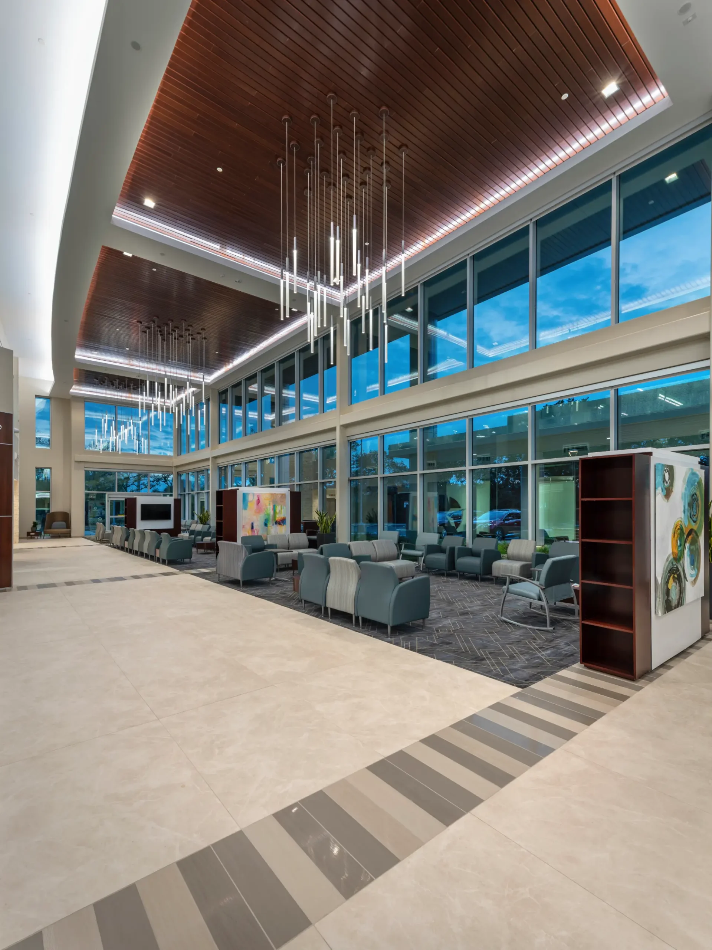
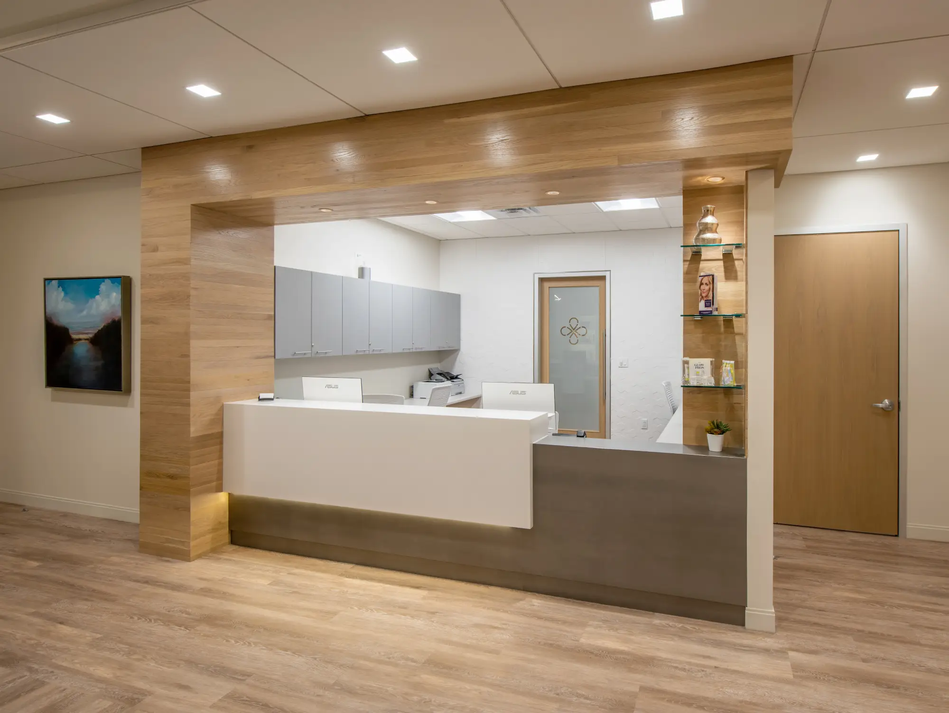
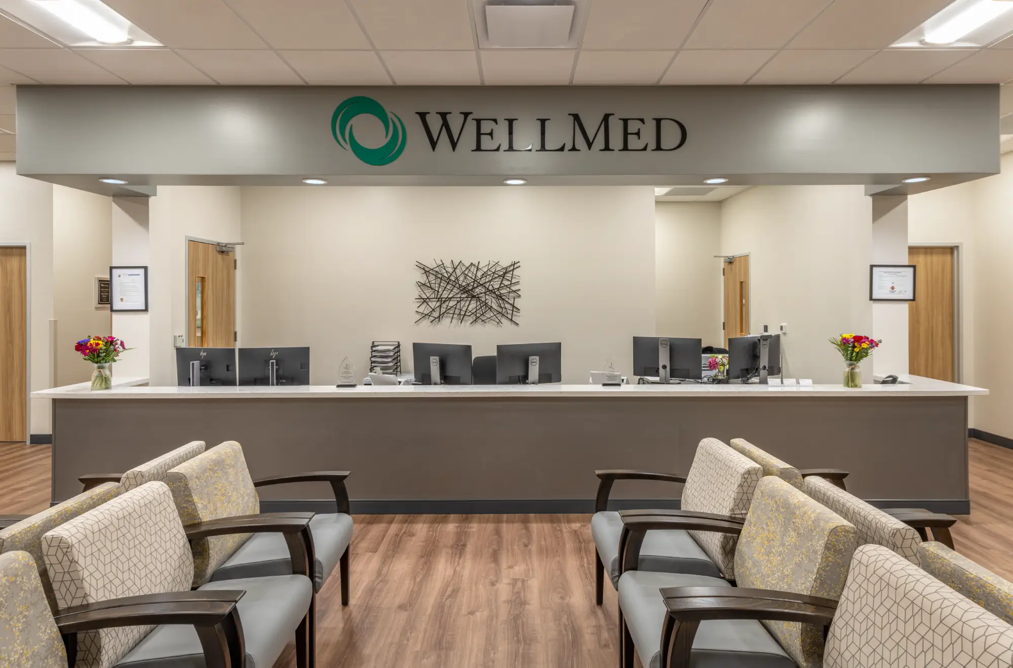
Health-focused environments demand precision, compliance, and thoughtful planning. We work closely with providers and stakeholders to balance regulatory requirements, patient experience, and operational efficiency throughout every phase of design and construction.
We design healthcare and wellness environments that support comfort, clarity, care, and the well-being of everyone who enters.
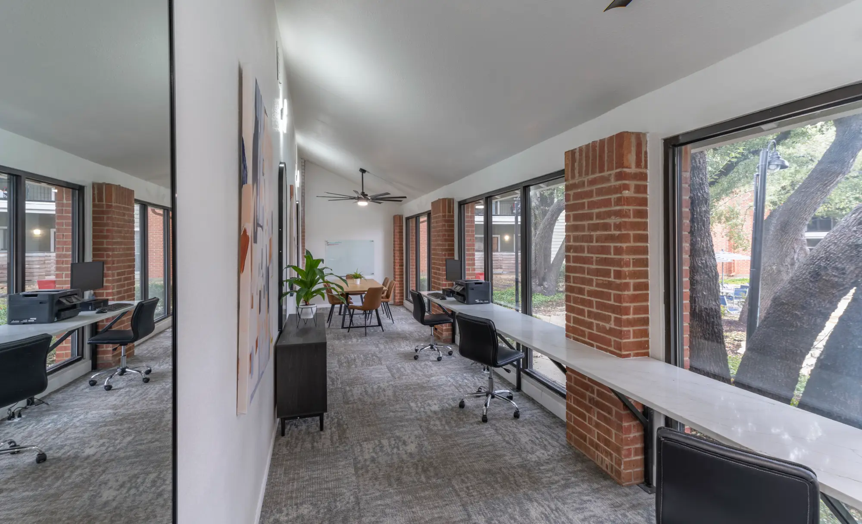
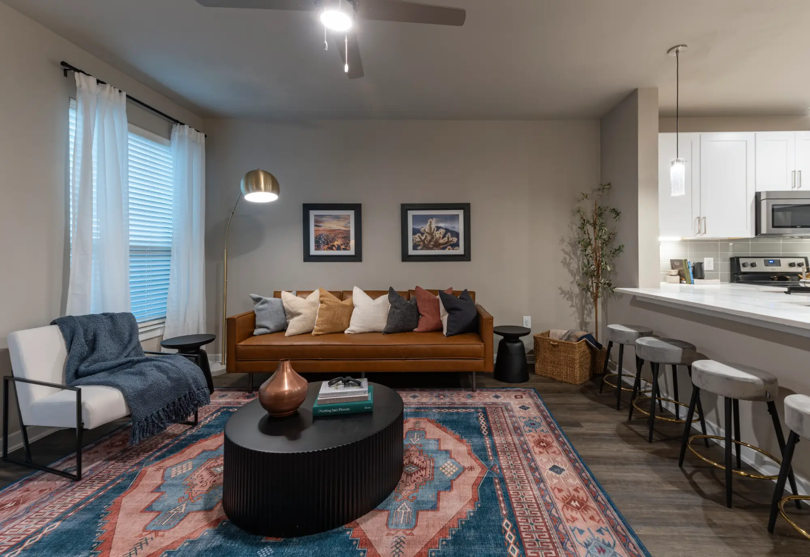
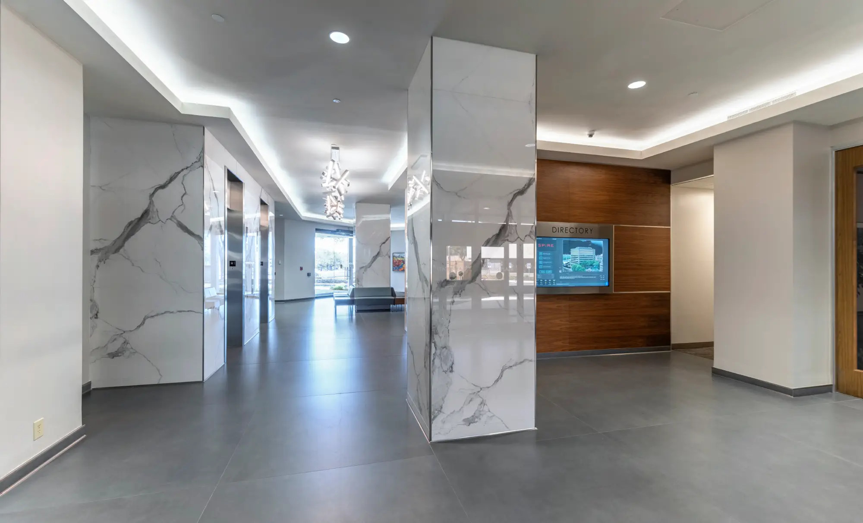
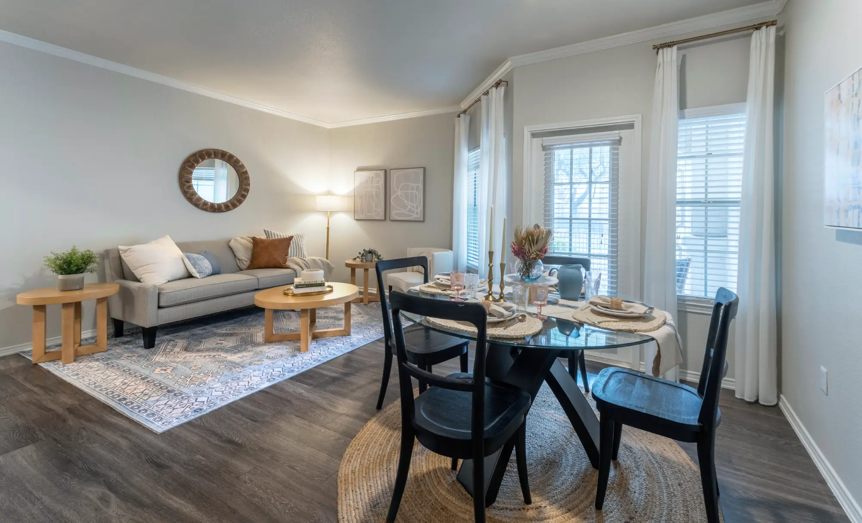
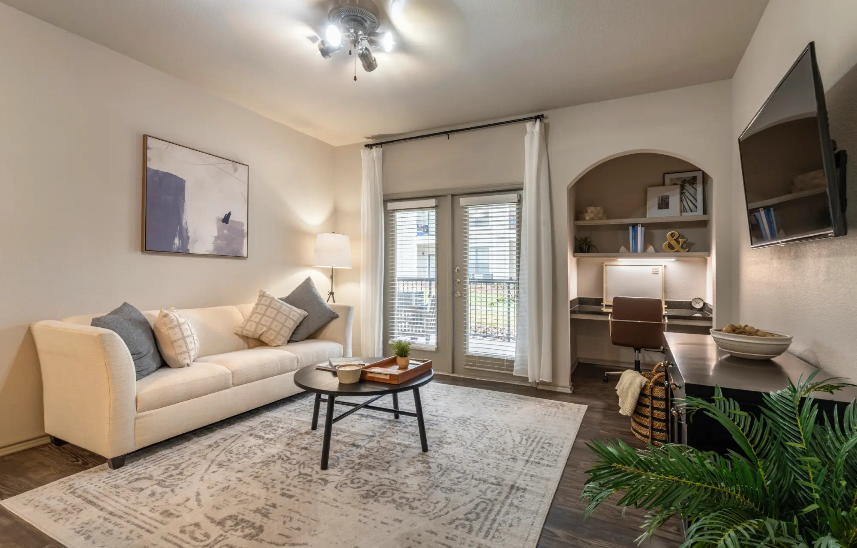
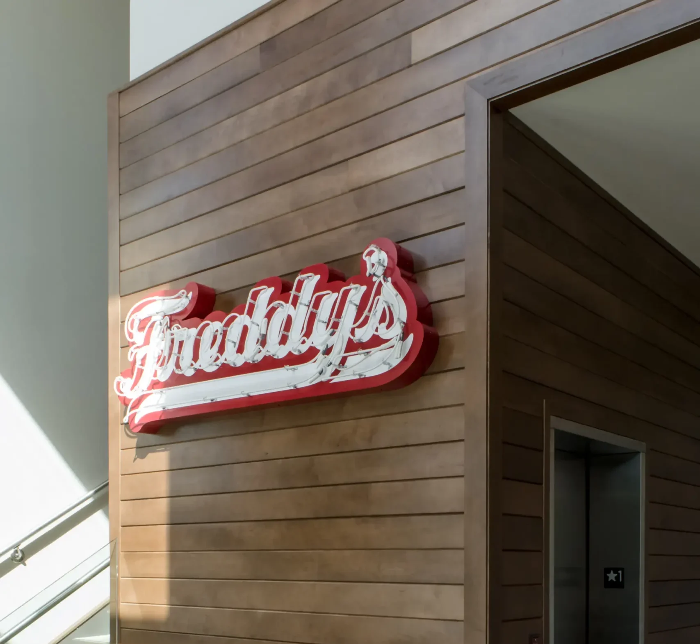
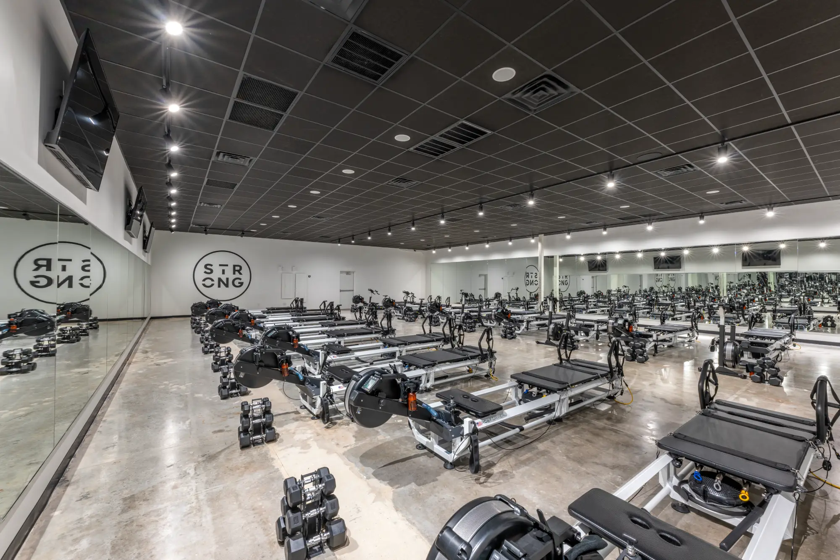
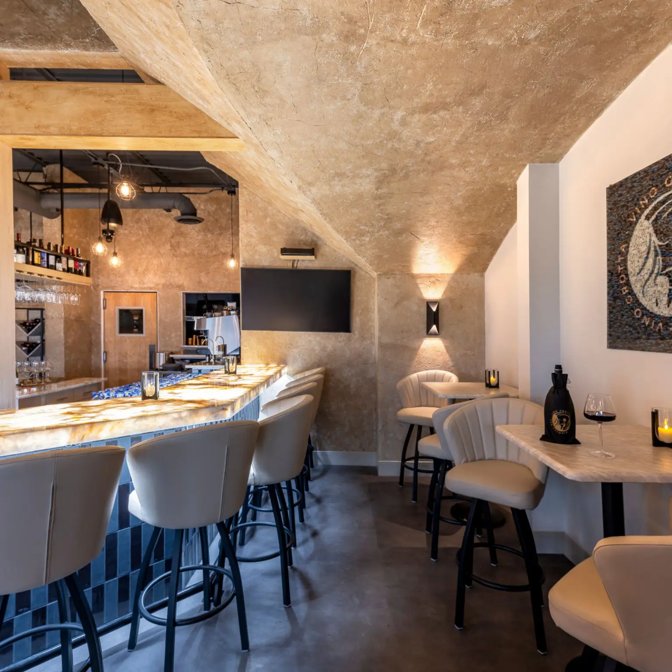
Our experience extends to industrial spaces, multi-family developments, hospitality environments, & lobby renovations. Each project is guided by a structured approach tailored to the unique functional and aesthetic demands of the space.
From industrial and multi-family to residential and hospitality spaces, we design specialty environments shaped around each project’s purpose, people, and potential.
Our portfolio reflects a disciplined, phased approach across workplace, health and wellness, and specialty environments. Each project demonstrates clarity in process, coordination in execution, and precision in delivery.
Our portfolio reflects more than completed spaces. It tells the story of how thoughtful planning, clear communication, and shared commitment work together to create spaces that support the people who use them and who they are.